

Listing Courtesy of:  FMLS / Listed By: Amy Luke, Coldwell Banker Realty - Contact: 770-623-1900
 FMLS / Listed By: Amy Luke, Coldwell Banker Realty - Contact: 770-623-1900
 880 The Circle Lawrenceville, GA 30043
Active (38 Days)
$475,000 (USD)
Description
MLS #:
7800279
7800279
Taxes
$4,254(2025)
$4,254(2025)
Lot Size
0.41 acres
0.41 acres
Type
Single-Family Home
Single-Family Home
Year Built
1982
1982
Style
Traditional
Traditional
County
Gwinnett County
Gwinnett County
Community
The Circles
The Circles
Listed By
Amy Luke, Coldwell Banker Realty, Contact: 770-623-1900
Source
FMLS
Last checked Aug 15 2026 at 3:06 AM GMT+0000
FMLS
Last checked Aug 15 2026 at 3:06 AM GMT+0000
Bathroom Details
- Full Bathrooms: 2
- Half Bathroom: 1
Interior Features
- Other
- Disappearing Attic Stairs
- Dishwasher
- Disposal
- Gas Range
- Microwave
- Refrigerator
- Range Hood
- Laundry: Laundry Room
- Laundry: Lower Level
Kitchen
- Cabinets White
- Stone Counters
- View to Family Room
- Kitchen Island
Subdivision
- The Circles
Lot Information
- Front Yard
- Back Yard
Property Features
- Fireplace: None
- Fireplace: 0
- Foundation: See Remarks
Heating and Cooling
- Zoned
- Natural Gas
- Central
- Ceiling Fan(s)
- Central Air
Basement Information
- Crawl Space
Pool Information
- None
Flooring
- Hardwood
- Ceramic Tile
Exterior Features
- Roof: Metal
- Roof: Shingle
Utility Information
- Utilities: Electricity Available, Water Available, Natural Gas Available
- Sewer: Septic Tank
- Energy: None
School Information
- Elementary School: Woodward Mill
- Middle School: Twin Rivers
- High School: Mountain View
Parking
- Parking Pad
- Driveway
- Total: 3
Listing Price History
Date
Event
Price
% Change
$ (+/-)
Aug 07, 2026
Price Changed
$475,000
-2%
-$10,000
Jul 21, 2026
Price Changed
$485,000
-3%
-$14,900
Jul 07, 2026
Listed
$499,900
-
-
Additional Information: Johns Creek Duluth | 770-623-1900
Location
Disclaimer: Listings identified with the FMLS IDX logo come from FMLS and are held by brokerage firms other than the owner of this website. The listing brokerage is identified in any listing details. Information is deemed reliable but is not guaranteed. If you believe any FMLS listing contains material that infringes your copyrighted work please click here review our DMCA policy and learn how to submit a takedown request. © 2026 First Multiple Listing Service, Inc. Last Updated: 8/14/26 20:06
Listings identified with the FMLS IDX logo come from FMLS and are held by brokerage firms other than the owner of this website. The listing brokerage is identified in any listing details. Information is deemed reliable but is not guaranteed. If you believe any FMLS listing contains material that infringes your copyrighted work please click here review our DMCA policy and learn how to submit a takedown request. © 2026 First Multiple Listing Service, Inc. Last Updated: 8/14/26 20:06

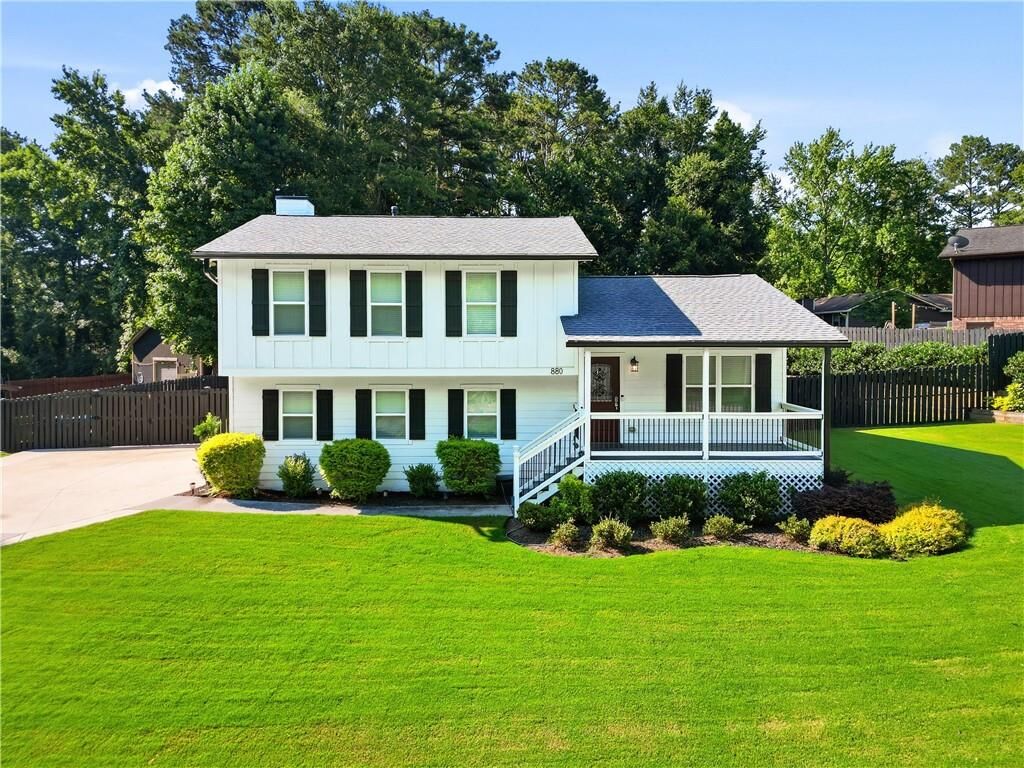
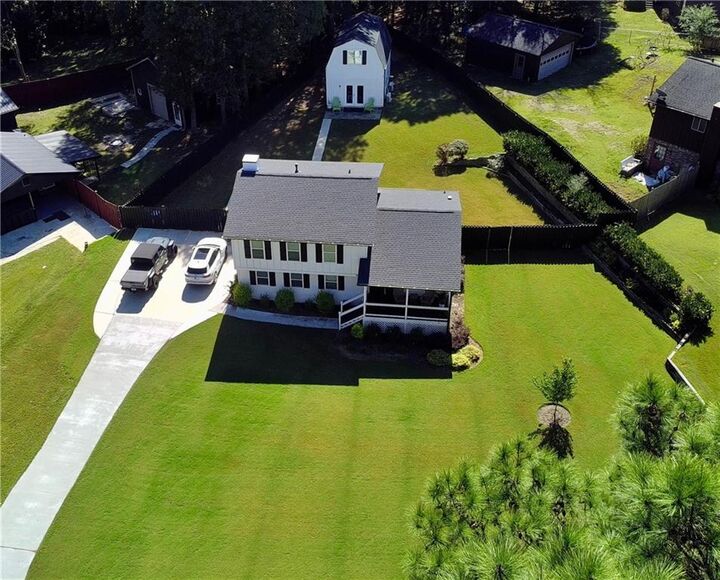
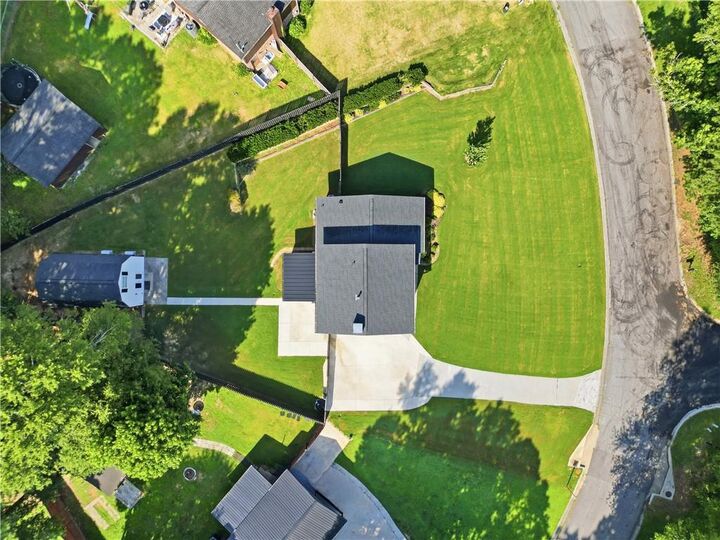
Completely renovated four years ago, this 3-bedroom, 2.5-bath home sits on a beautifully maintained 0.41-acre lot. Updates include a new roof, energy-efficient windows, Hardie Board siding, dual-zone HVAC with three mini-splits, gas tankless water heater, rebuilt front porch, custom closet systems, and hardwood floors throughout.
The kitchen features quartz countertops, stainless steel appliances, abundant cabinetry, and an oversized island, opening to the family room with custom built-ins and a 75-inch Samsung OLED TV that remains. Additional living space includes a bonus room, half bath, spacious laundry room, and ample storage.
An expansive climate-controlled sunroom overlooks the fully fenced, landscaped backyard, offering comfortable year-round space for entertaining or relaxing.
Conveniently located near the Mall of Georgia, Coolray Field, schools, parks, shopping, dining, Highway 316, and I-85. Updated, versatile, and move-in ready with no HOA.